12333 Boston Harbor Drive
Jacksonville, FL 32225
Pending
offered at $489,000
3
bedrooms
2
baths
1,575
sq ft
$310
price per sf
Single Family
property type
42 Days
time on site
2001
yr. built
0.42 acre
lot size
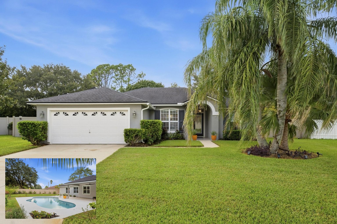
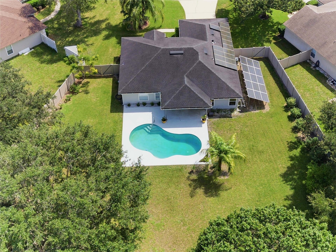
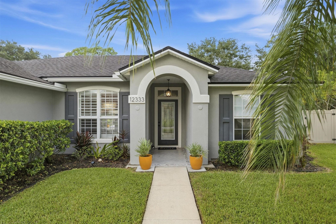
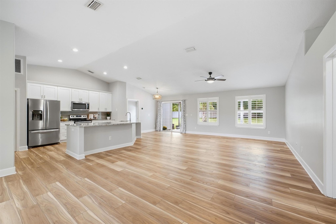
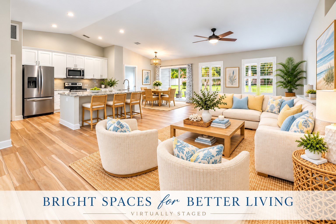
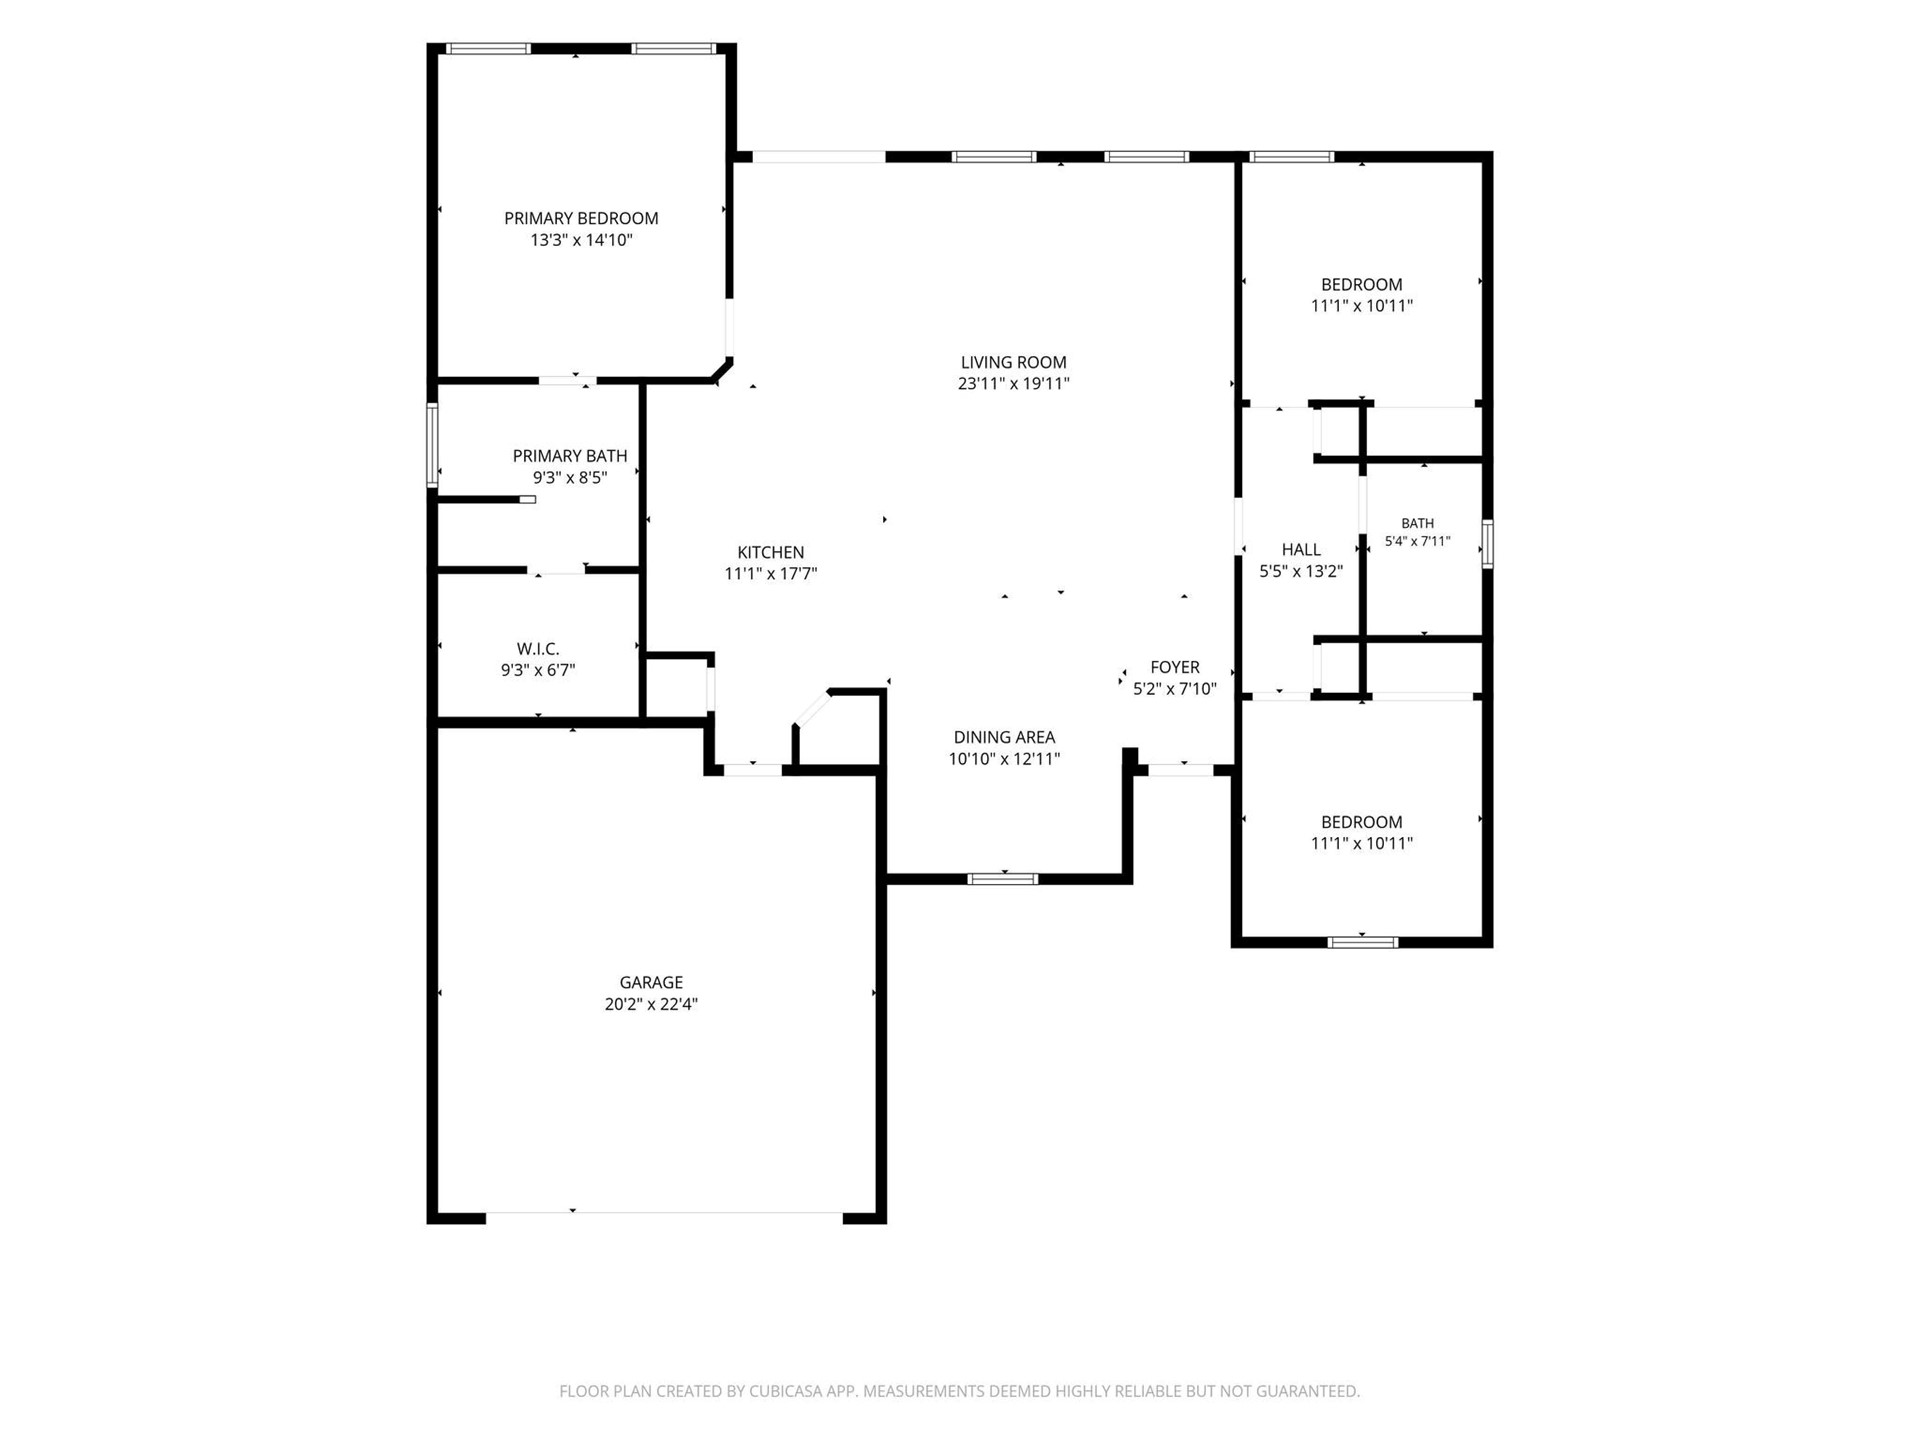
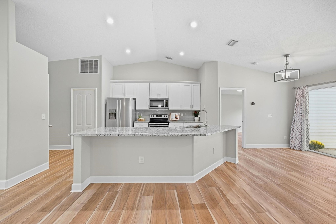
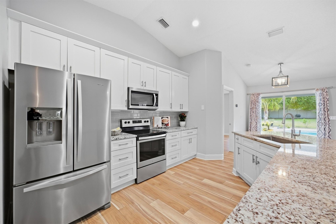
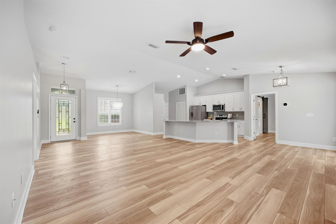
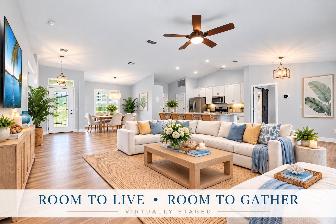
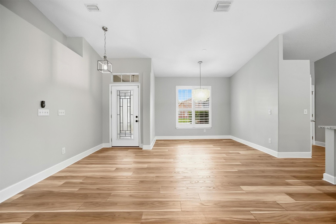
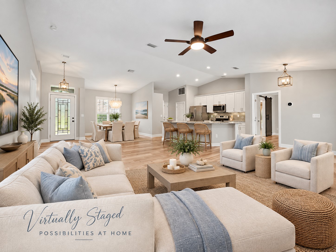
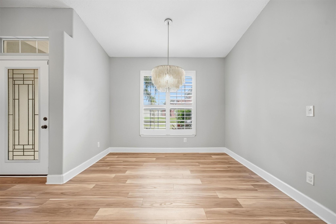
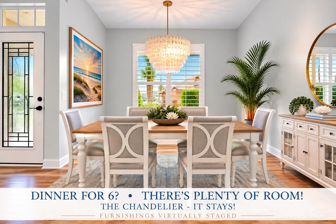
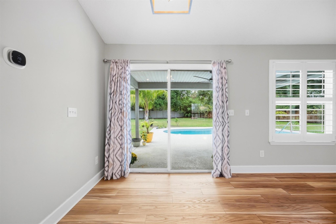
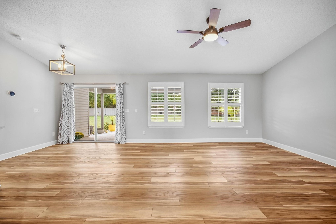
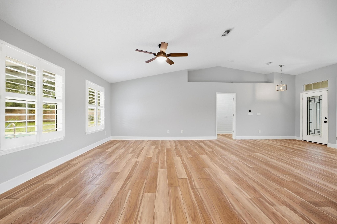
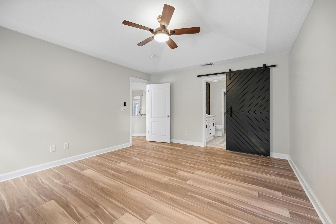
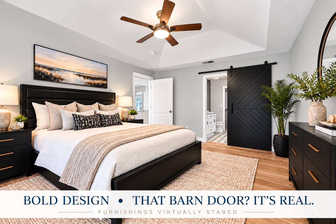
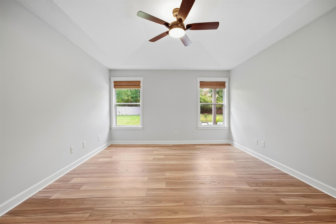
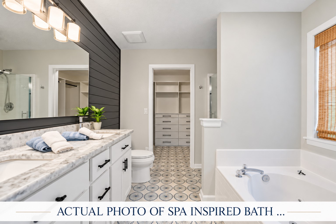
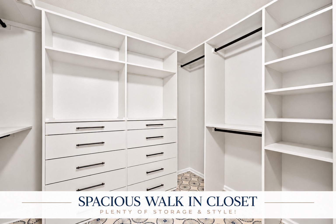
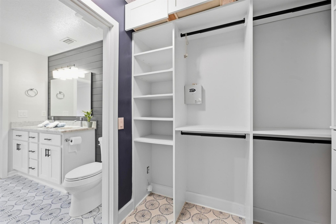
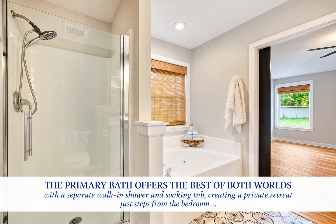
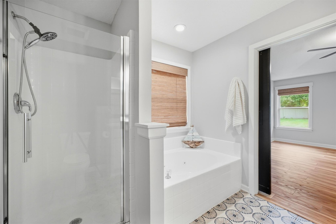
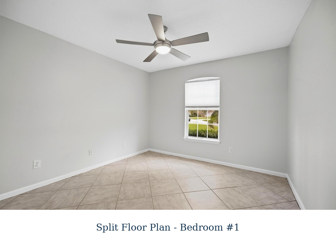
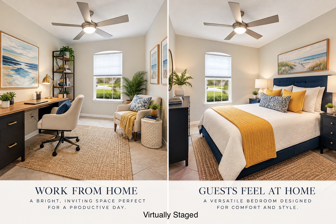
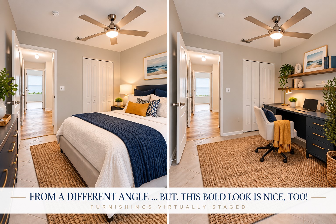
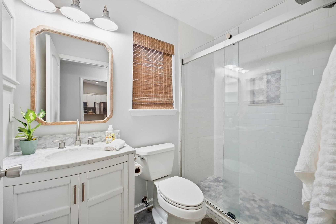
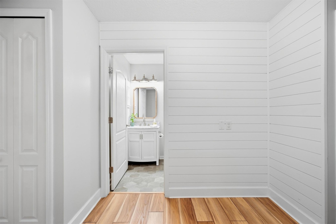
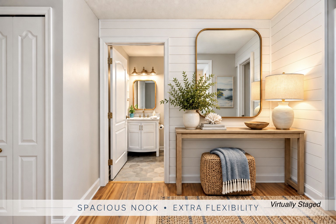
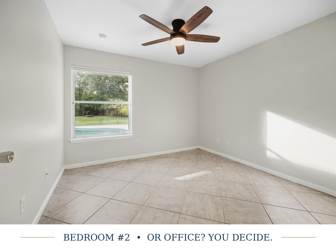
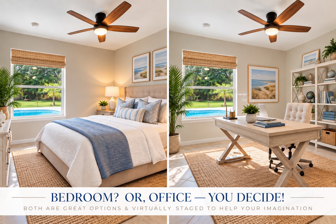
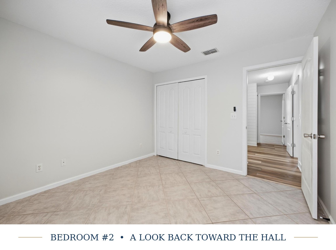
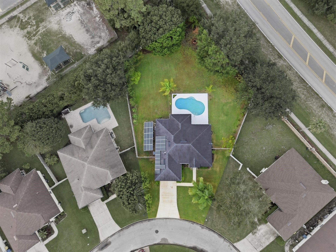
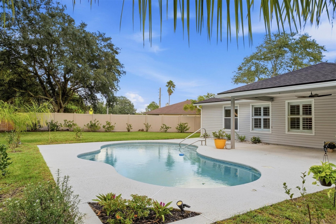
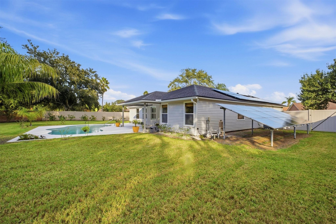
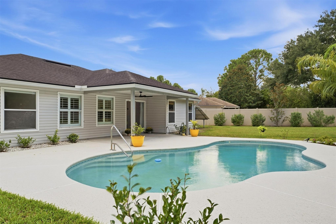
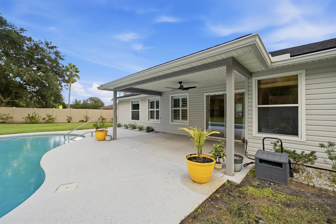
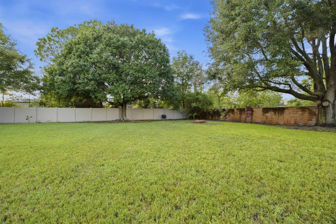
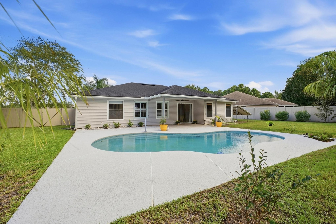
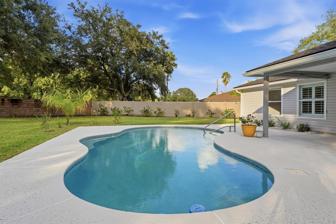
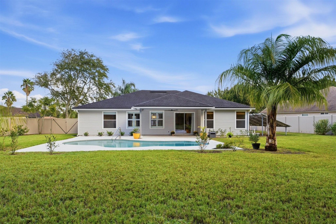
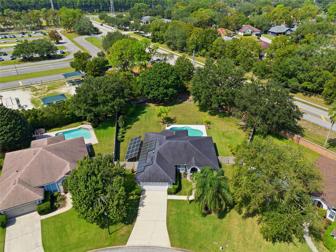
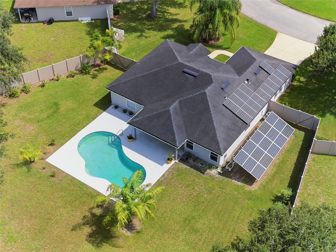
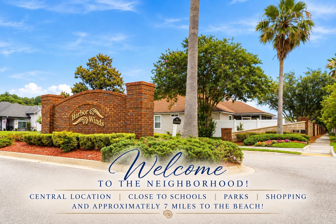
Nearly 1/2 ACRE, a remarkably private backyard, SPARKLING POOL and plenty of room to roam - yet you’re still only 7 miles from the pristine shores of ATLANTIC BEACH. Welcome to 12333 Boston Harbor Drive, tucked in near a private cul-de-sac and located within THE HARBOR WINDS NEIGHBORHOOD in EAST JACKSONVILLE. Step inside this wonderfully inviting and FRESHLY PAINTED INTERIOR complimented by NEW LVP FLOORING throughout the Living Room area, Kitchen & Primary Suite. The new flooring creates a crisp, cohesive look from room to room and blends perfectly with the updated bathroom tile. Living spaces flow easily for everyday life and entertaining, while the kitchen keeps yo...u connected to the heart of the home. Thoughtful finishes and a warm, contemporary palette add style without sacrificing comfort. The primary suite brings a little drama of its own, with sophisticated finishes and a striking barn door leading to the private bath. Additional bedrooms offer flexibility for family, guests or the home office you’ve been looking for. POOL. PRIVACY. AND ROOM TO BREATHE. Outside … swim, entertain, garden, toss a ball or simply let the kids and dogs run. A NEWER FENCE (2023) and refreshed landscaping frame this private oasis beautifully. AND, there is substance behind the pretty: 2018 ROOF, SOLAR PANELS, SPRINKLER and WATER SOFTENER SYSTEM, plus LOW HOA ($264 annual) and NO CDD. The location ties it all together. Parks, Ecological and Historic Preserves, Schools, Mayport, Shopping and Restaurants are within easy reach, along with the beaches and everything that makes East Jacksonville so convenient. More land. More privacy. More Florida. And a place that simply feels like HOME.

No upcoming open house dates. Check back later.
Bedrooms
- Total Bedrooms: 3
Bathrooms
- Full bathrooms: 2
Appliances
- Dishwasher
- Disposal
- Microwave
- Oven
- Refrigerator
- Water Softener Owned
- Stove
- Ice Maker
Architectural Style
- One Story
Association
- Association Fee: $264
- Association Fee Frequency: Annually
Construction Materials
- Frame
- Stucco
Cooling
- Central Air
- Electric
- Heat Pump
Exterior Features
- Fence
- Fruit Trees
- Irrigation Sprinklers
Green Energy Efficient
- Solar Features
Heating
- Central
- Electric
- Heat Pump
Interior Features
- Ceiling Fans
- Split Bedrooms
- Cable Tv
- Vaulted Ceilings
- Window Treatments
Levels
- One
Lot Features
- Irregular Lot
Parking Features
- Two Car Garage
- Garage Door Opener
Patio and Porch Features
- Rear Porch
- Covered
- Patio
Pool Features
- In Ground
- Private
Property Condition
- Resale
Road Surface Type
- Paved
Roof
- Shingle
Sewer
- Public Sewer
Utilities
- Cable Available
WaterSource
- Public
Window Features
- Aluminum Frames
- Blinds
- Drapes
Rooms

CENTURY 21 MILLER ELITE
Paige Camp
Data Source: Nassau County MLS
MLS#: 117477
Data Source Copyright: © 2026 Nassau County MLS All rights reserved.
This property was listed on 9/30/2026 and last updated as of 11/3/2026 6:08:06 AM. OSI IDX updated the data from Nassau County MLS on 11/11/2026 at 6:56 AM. This information is for your personal, non-commercial use and may not be used for any purpose other than to identify prospective properties you may be interested in purchasing. Display of MLS data is usually deemed reliable but is NOT guaranteed accurate by the MLS. Buyers are responsible for verifying the accuracy of all information and should investigate the data themselves or retain appropriate professionals. Information from sources other than the Listing Agent may have been included in the MLS data. Unless otherwise specified in writing, Broker/Agent has not and will not verify any information obtained from other sources. The Broker/Agent providing the information contained herein may or may not have been the Listing and/or Selling Agent.
Your Search Results
Century 21 Miller Elite Listings
OUR LISTINGS
© 2026 CENTURY 21 Miller Elite
DMCA Notice | Terms & Services | Privacy Policy | Accessibility Statement
EQUAL HOUSING OPPORTUNITY


CENTURY 21 Miller Elite
1888 South 14th Street, Fernandina Beach, FL 32034
Mobile: (904) 447-8981
info@basenback.org

