93017 Sandown Drive
Fernandina Beach, FL 32034
Pending
offered at $619,900
4
bedrooms
3
baths
2,715
sq ft
$228
price per sf
Single Family
property type
68 Days
time on site
2021
yr. built
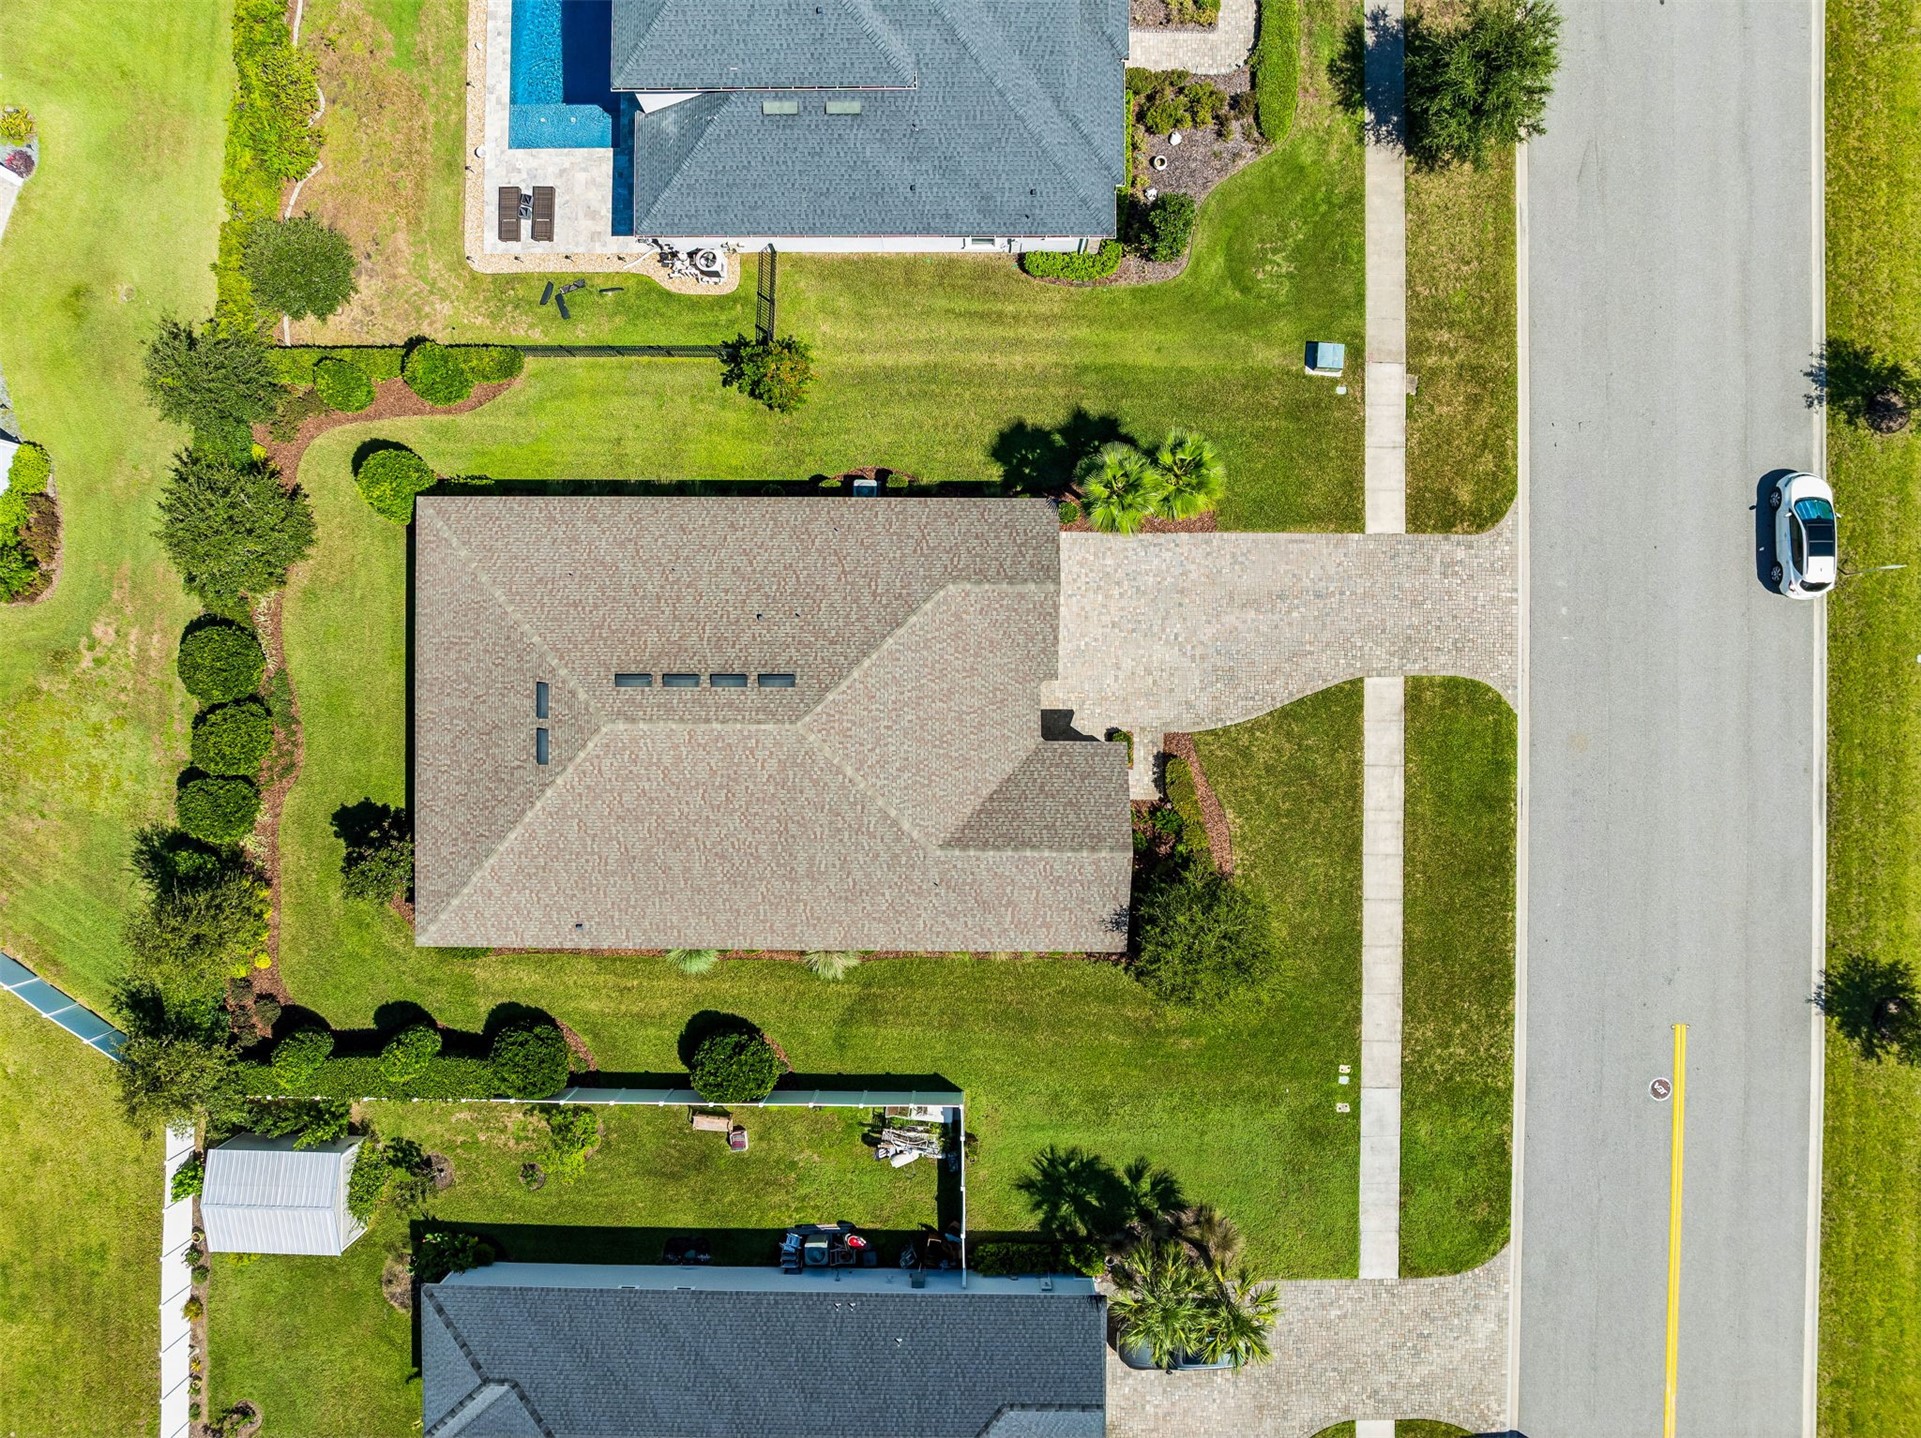
0.29 acre
lot size
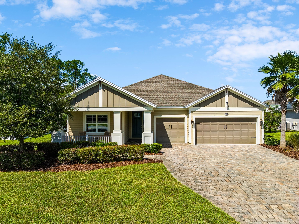
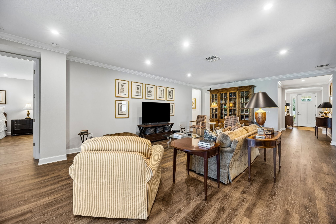
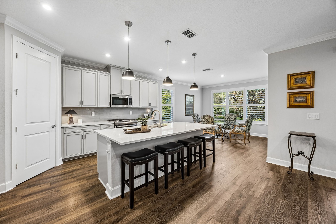
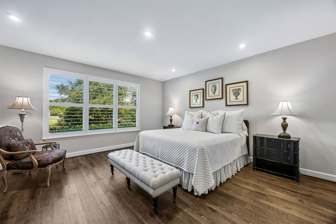
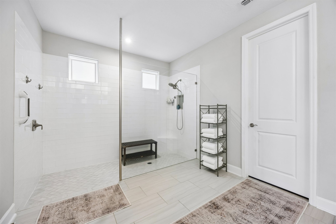
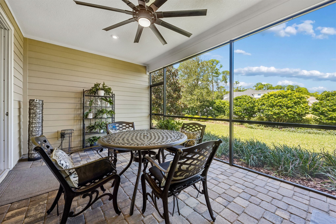
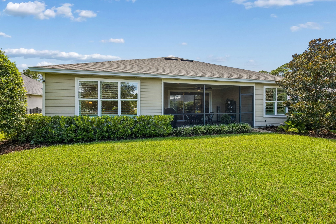
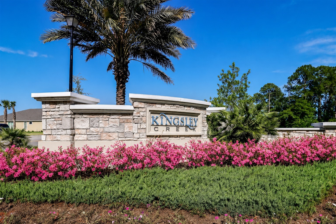
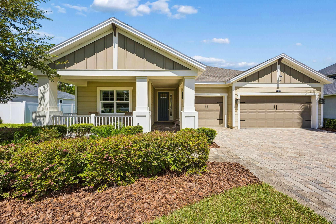
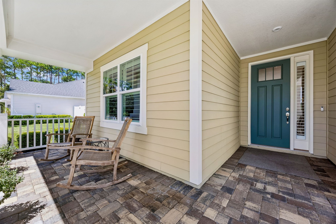
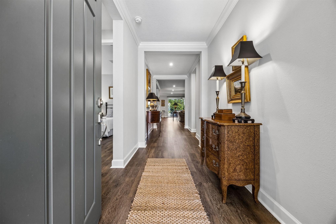
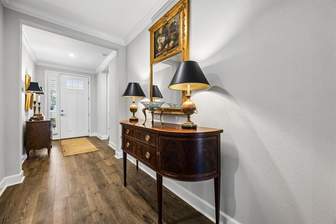
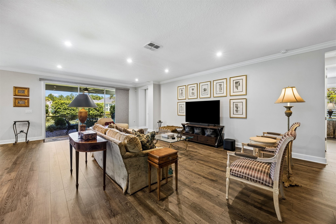
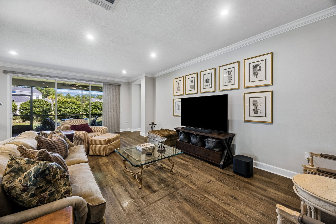
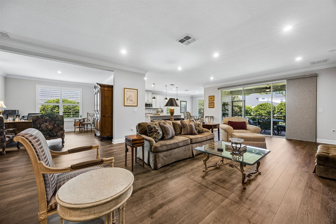
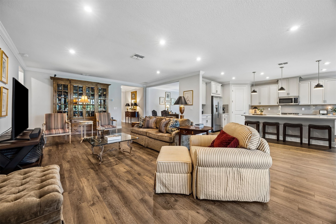
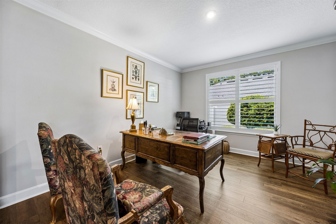
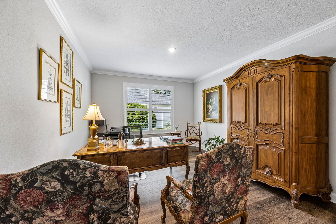
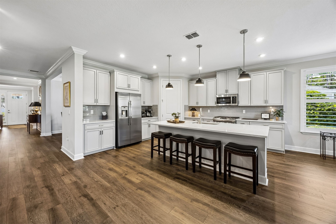
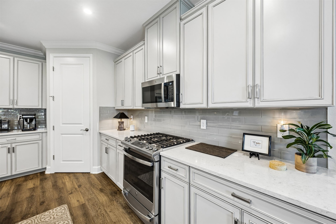
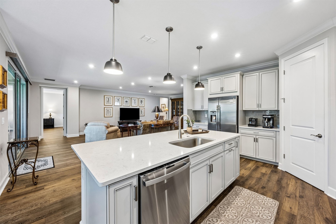
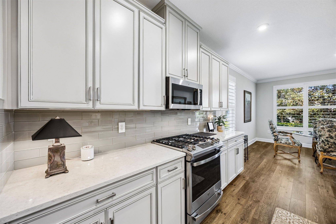
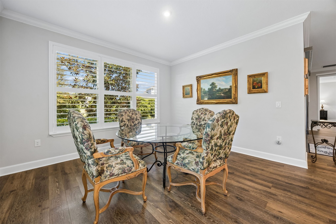
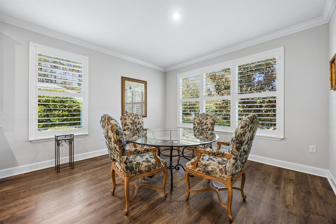
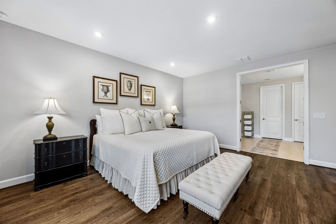
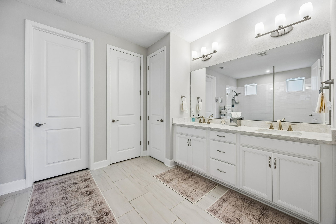
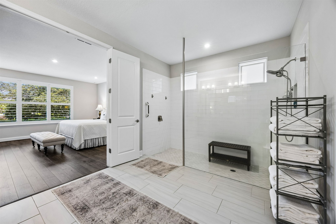
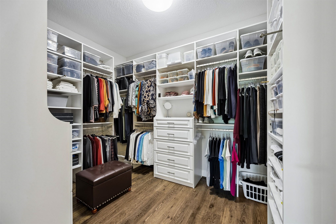
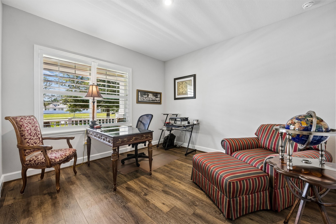
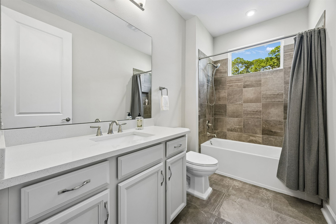
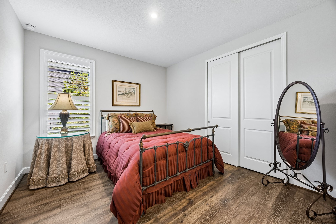
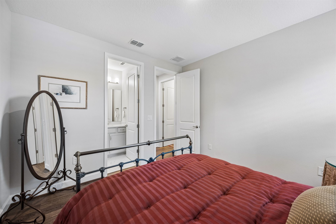
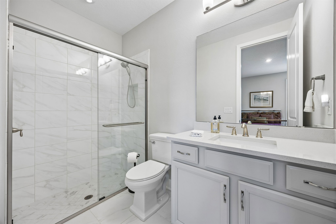
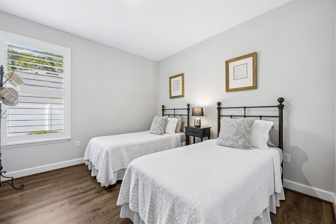
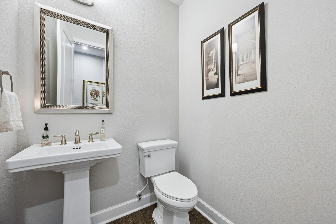
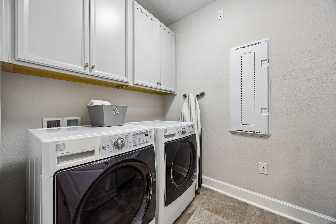
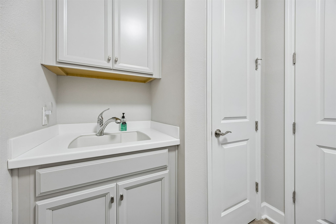
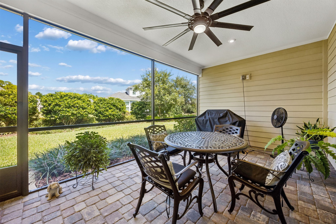
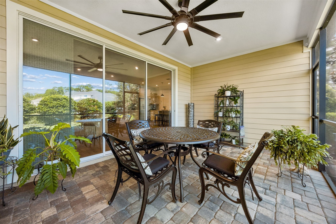
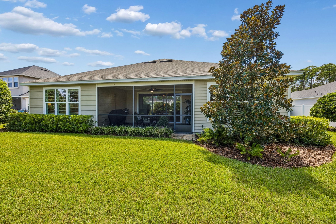
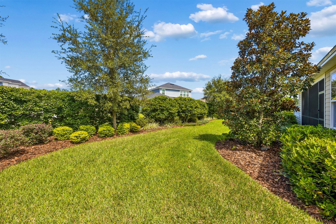
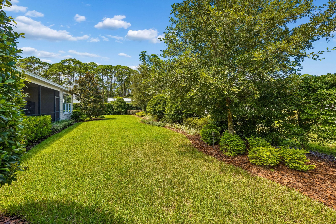
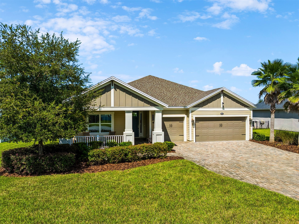
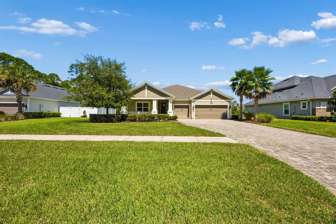
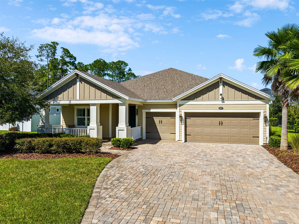
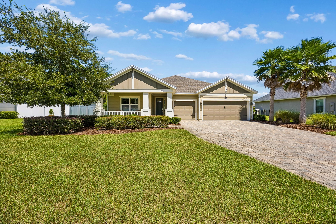
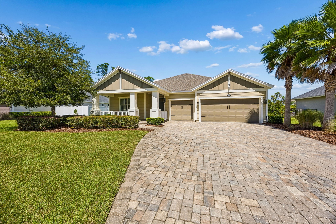
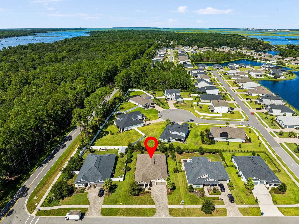
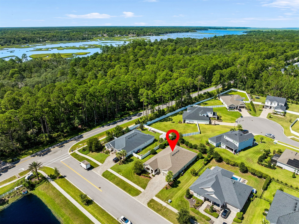
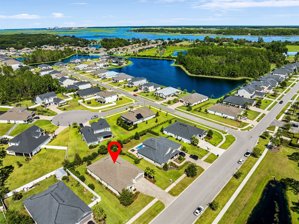
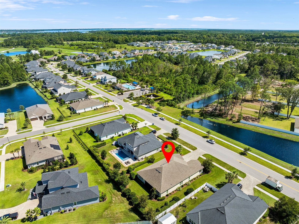
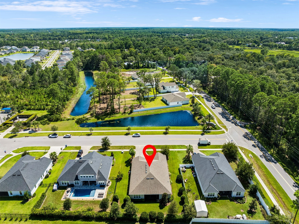
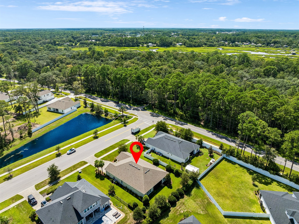
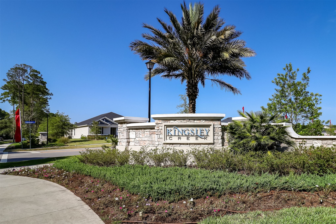
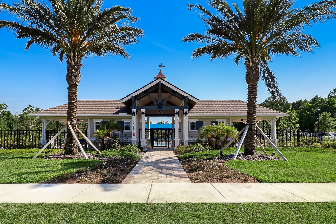
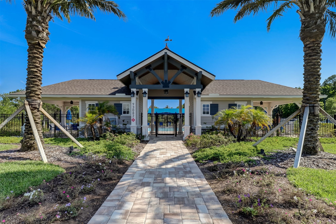
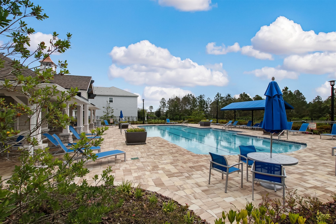
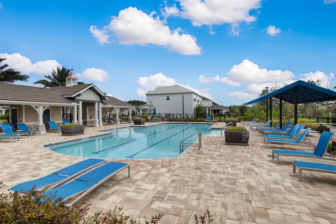
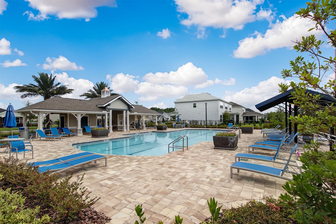
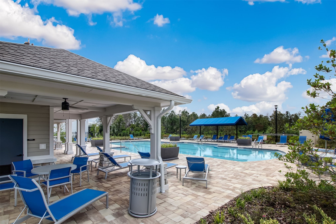
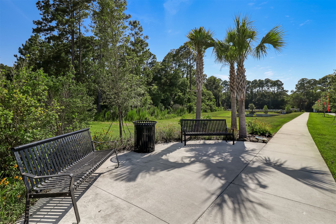
Welcome to 93017 Sandown Drive in Kingsley Creek. Inside, the single-story layout unfolds in this Torres Model with 2,715 square feet of thoughtfully designed space, offering 4 bedrooms and 3.5 bathrooms. The primary suite is spacious and the primary bathroom is like a spa and with custom closet organization in the oversized primary closet. Built in 2021 and set on a .29-acre homesite, the open floor plan is overflowing with natural light, and brings everyone together, whether you are preparing dinner, gathering with friends, or enjoying a quiet evening at home. Neutral finishes provide a calm, inviting backdrop, while the screened lanai extends the living experience ...outdoors. The 3 car garage has lots of space to store beach gear, bikes, and everything needed for weekends spent exploring the coast. Life in Kingsley Creek adds another layer of ease. Walk to the community pool for an afternoon swim or stroll to the mailboxes as part of your daily routine. With low HOA fees and no CDD fees, the neighborhood offers amenities without unnecessary carrying costs. Fernandina Beach schools and a nearby neighborhood school bus stop make mornings simpler for families. In less than 10 minutes, you can cross the bridge to Amelia Island and spend the day at the beach, exploring Historic Downtown Fernandina Beach, enjoying local restaurants, shopping, or discovering new outdoor activities. Jacksonville International Airport is approximately 35 minutes away, keeping travel convenient while home remains a peaceful, coastal retreat. At 93017 Sandown Drive, the experience is more than owning a beautiful home. It is having room to gather, space to breathe, and a neighborhood that supports your lifestyle.

Co-listed By: Marc Tingle, marctingle2@gmail.com
No upcoming open house dates. Check back later.
Bedrooms
- Total Bedrooms: 4
Bathrooms
- Full bathrooms: 3
- Partial bathrooms: 1
Appliances
- Dishwasher
- Microwave
- Refrigerator
- Stove
Architectural Style
- One Story
Association
- Association Fee: $1,540
- Association Fee Frequency: Annually
Community Features
- Pool
Construction Materials
- Fiber Cement
- Frame
Cooling
- Heat Pump
Exterior Features
- Irrigation Sprinklers
Heating
- Heat Pump
Interior Features
- Ceiling Fans
- Split Bedrooms
- Shutters
- Cable Tv
- Window Treatments
Levels
- One
Parking Features
- Driveway
- Three Car Garage
- Three Or More Spaces
- Garage Door Opener
Patio and Porch Features
- Brick
- Covered
- Front Porch
- Patio
- Screened
Pool Features
- Community
Property Condition
- Resale
Road Surface Type
- Paved
Roof
- Shingle
Sewer
- Public Sewer
Utilities
- Cable Available
WaterSource
- Public
Window Features
- Insulated Windows
- Blinds
- Plantation Shutters
Rooms

CENTURY 21 MILLER ELITE
Tammy Tingle
Marc Tingle, marctingle2@gmail.com
Data Source: Nassau County MLS
MLS#: 117241
Data Source Copyright: © 2026 Nassau County MLS All rights reserved.
This property was listed on 9/4/2026 and last updated as of 10/26/2026 4:23:37 AM. OSI IDX updated the data from Nassau County MLS on 11/11/2026 at 6:04 AM. This information is for your personal, non-commercial use and may not be used for any purpose other than to identify prospective properties you may be interested in purchasing. Display of MLS data is usually deemed reliable but is NOT guaranteed accurate by the MLS. Buyers are responsible for verifying the accuracy of all information and should investigate the data themselves or retain appropriate professionals. Information from sources other than the Listing Agent may have been included in the MLS data. Unless otherwise specified in writing, Broker/Agent has not and will not verify any information obtained from other sources. The Broker/Agent providing the information contained herein may or may not have been the Listing and/or Selling Agent.
Your Search Results
Century 21 Miller Elite Listings
OUR LISTINGS
© 2026 CENTURY 21 Miller Elite
DMCA Notice | Terms & Services | Privacy Policy | Accessibility Statement
EQUAL HOUSING OPPORTUNITY


CENTURY 21 Miller Elite
1888 South 14th Street, Fernandina Beach, FL 32034
Mobile: (904) 447-8981
info@basenback.org

