7848 Nw 181st Way
Starke, FL 32091
For Sale - Active
offered at $685,000
4
bedrooms
2
baths
2,422
sq ft
$283
price per sf
Single Family
property type
78 Days
time on site
2008
yr. built
13.21 acre
lot size
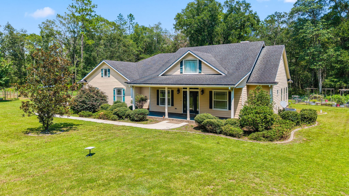
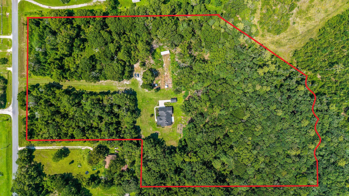
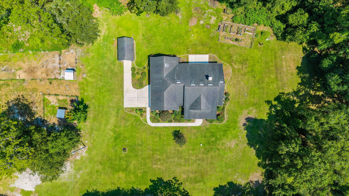
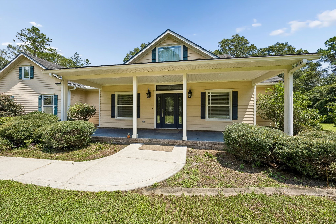
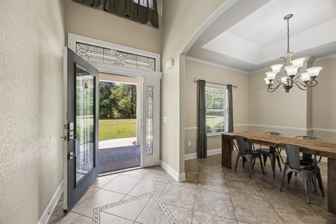
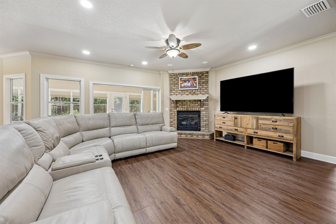
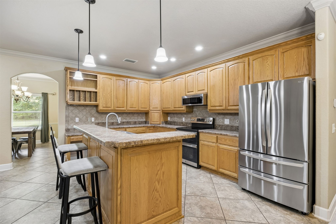
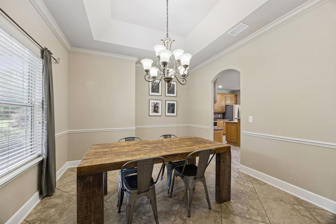
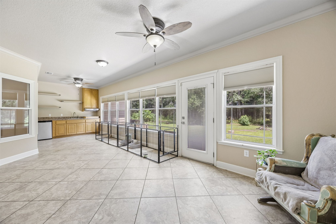
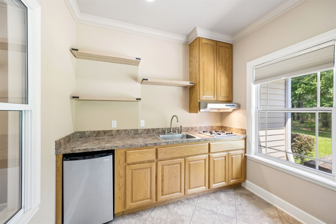
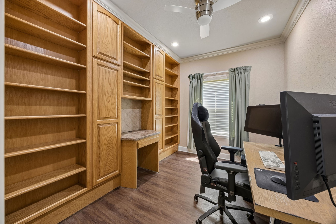
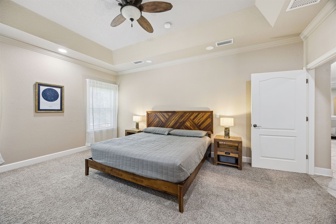
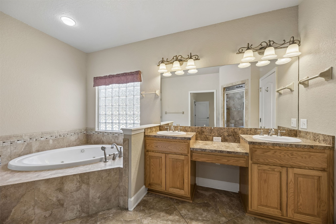
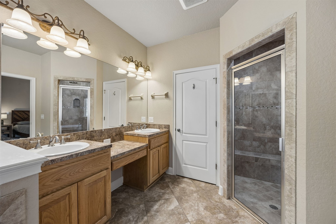
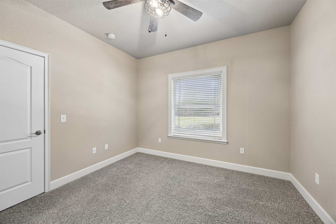
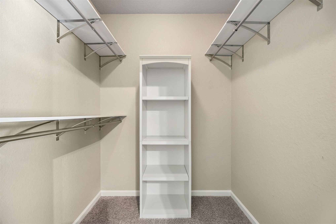
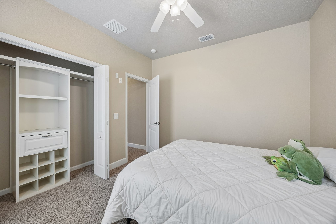
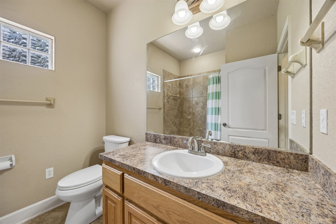
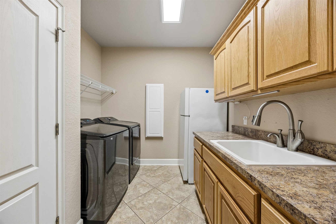
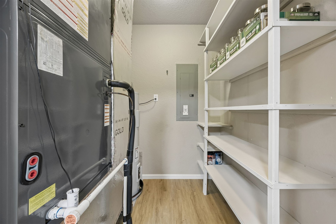
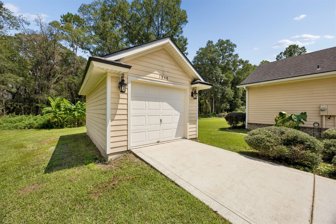
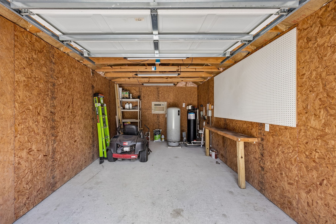
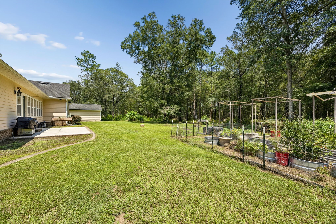
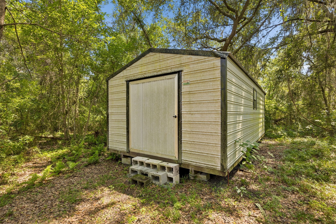
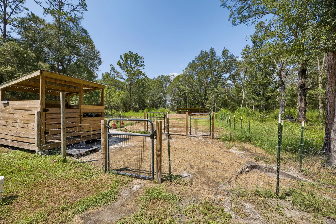
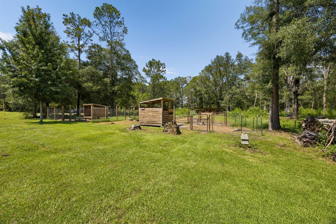
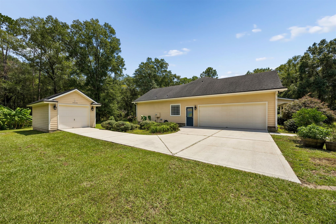
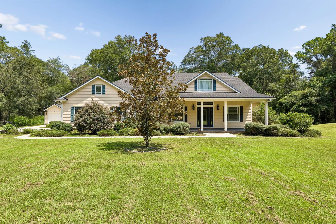
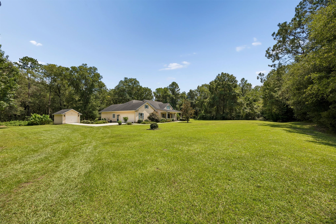
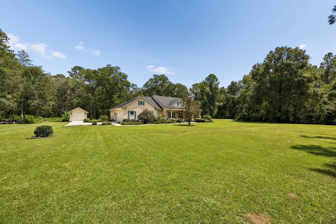
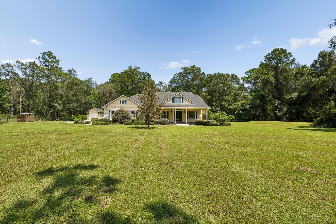
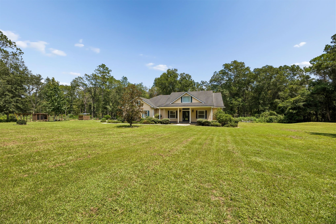
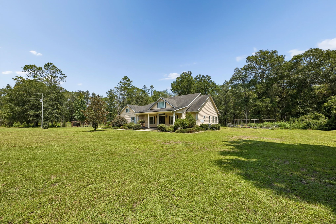
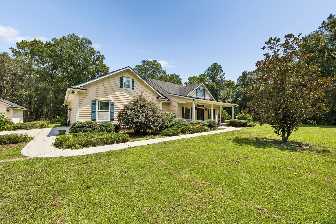
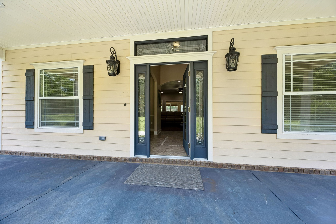
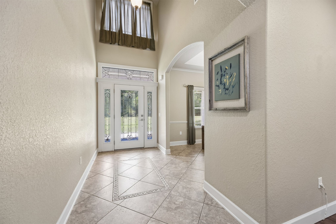
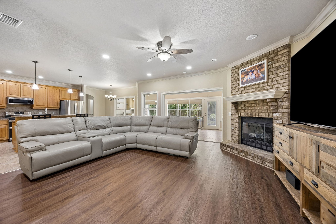
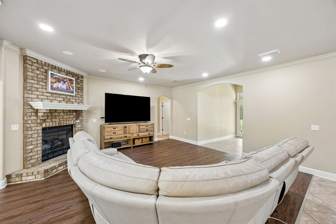
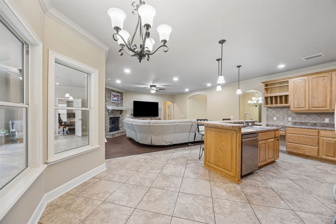
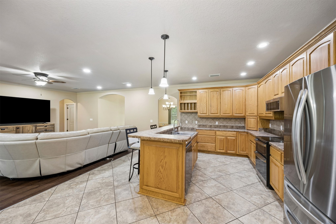
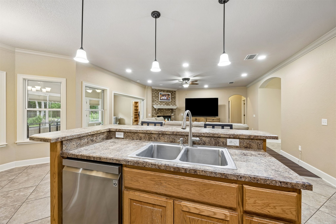
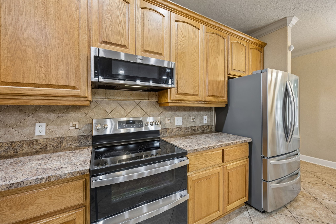
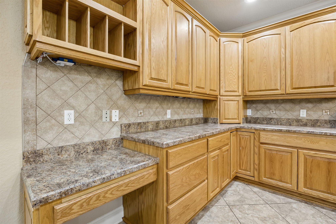
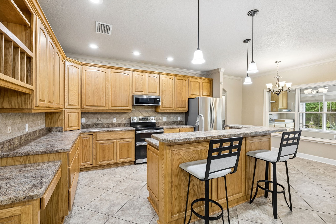
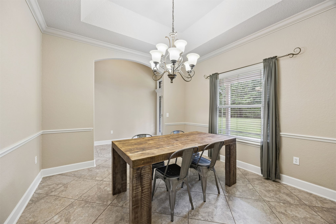
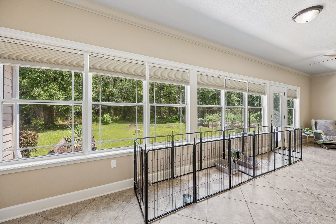
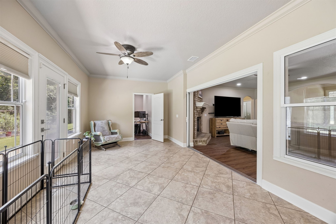
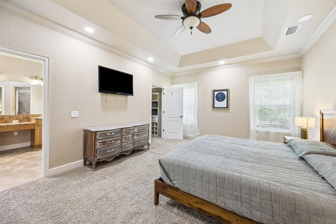
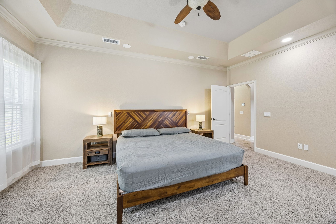
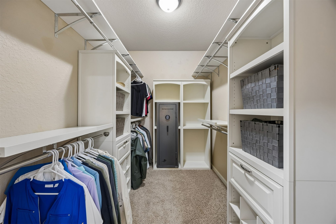
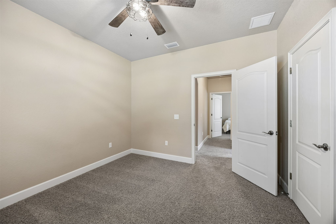
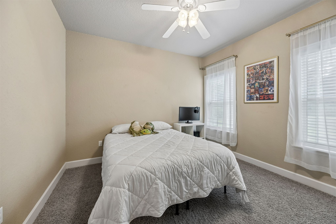
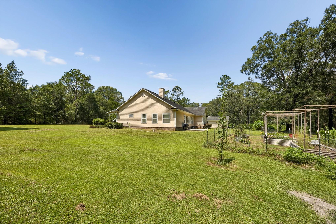
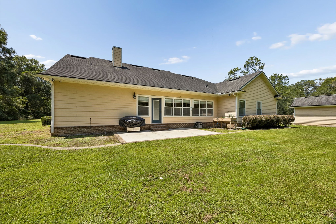
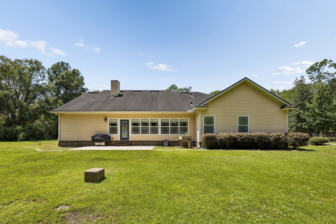
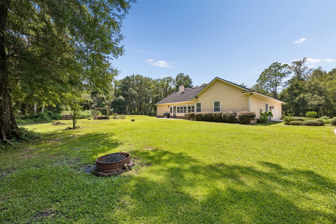
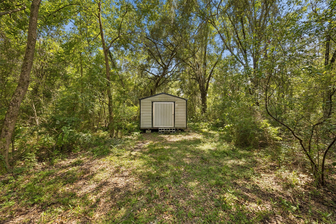
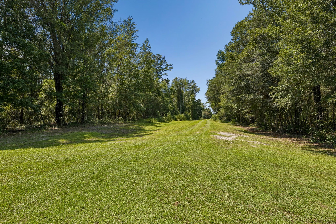
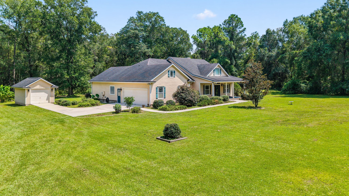
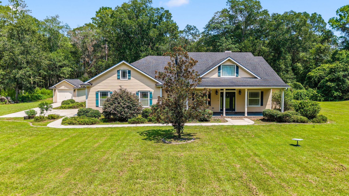
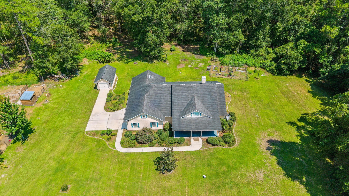
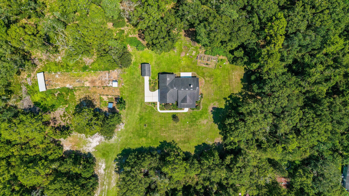
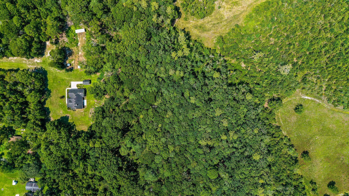
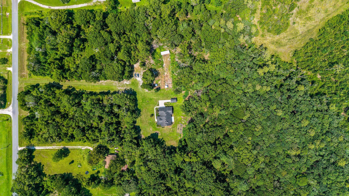
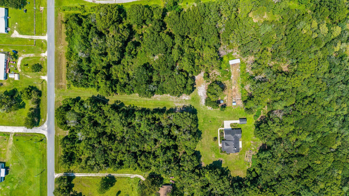
SELLER IS MOTIVATED! Enjoy space, privacy, and the possibilities of country living with this 2,400-square-foot home situated on 13.21 acres in Starke, Florida! Built in 2008, this property consists of three parcels being sold together and offers plenty of room for animals, gardening, hobbies, equipment, and more. A large front porch welcomes you home, while the property features an attached 2-car garage with a heated and cooled mechanical room perfect for additional storage, an additional separate garage ideal for lawn equipment, a pump house, and a storage shed. The acreage is already established with a fenced pen for goats or other livestock as well as a garden area.... Inside, the spacious floor plan offers 4 bedrooms, with one perfectly suited for a home office, along with a designated dining room and comfortable great room. The kitchen provides an abundance of cabinet and countertop space for everyday cooking and entertaining. One of the home's standout features is the large heated and cooled Florida room, complete with a bar area and propane stove, creating an additional year-round living and entertaining space. Flooring includes tile throughout much of the home, vinyl plank in the great room and office, and carpet in the bedrooms. The primary suite offers a spacious private bath with a large walk-in shower and separate soaking tub. With 13.21 acres, multiple outbuildings, established areas for livestock and gardening, and plenty of space to spread out, this property offers a unique opportunity to enjoy a peaceful rural lifestyle with room to make it your own.

Co-listed By: Jackie Darby, sales@teamdarbyrealtors.com
No upcoming open house dates. Check back later.
Bedrooms
- Total Bedrooms: 4
Bathrooms
- Full bathrooms: 2
Appliances
- Dishwasher
- Microwave
- Refrigerator
- Water Softener Owned
- Stove
Architectural Style
- One Story
Construction Materials
- Fiber Cement
- Frame
Cooling
- Heat Pump
Exterior Features
- Fruit Trees
Heating
- Heat Pump
Horse Amenities
- Horses Allowed
Interior Features
- Ceiling Fans
- Fireplace
- Split Bedrooms
- Cable Tv
- Window Treatments
Levels
- One
Lot Features
- Irregular Lot
Parking Features
- Driveway
- Two Car Garage
- Garage Door Opener
Patio and Porch Features
- Rear Porch
- Open
- Patio
Pool Features
- None
Property Condition
- Resale
Road Surface Type
- Unimproved
Roof
- Shingle
Sewer
- Septic Tank
Utilities
- Cable Available
WaterSource
- Private
- Well
Window Features
- Aluminum Frames
- Other
- Screens
- See Remarks
- Blinds
Rooms
- Utility Room
- Office
- Kitchen
- Florida Room
- Dining Room
- Breakfast Room Nook
- Bathroom
- Bedroom
- Bedroom
- Primary Bathroom
- Primary Bedroom

CENTURY 21 MILLER ELITE
Brittany Darby
Jackie Darby, sales@teamdarbyrealtors.com
Data Source: Nassau County MLS
MLS#: 117122
Data Source Copyright: © 2026 Nassau County MLS All rights reserved.
This property was listed on 8/25/2026 and last updated as of 10/23/2026 6:14:07 PM. OSI IDX updated the data from Nassau County MLS on 11/11/2026 at 5:48 AM. This information is for your personal, non-commercial use and may not be used for any purpose other than to identify prospective properties you may be interested in purchasing. Display of MLS data is usually deemed reliable but is NOT guaranteed accurate by the MLS. Buyers are responsible for verifying the accuracy of all information and should investigate the data themselves or retain appropriate professionals. Information from sources other than the Listing Agent may have been included in the MLS data. Unless otherwise specified in writing, Broker/Agent has not and will not verify any information obtained from other sources. The Broker/Agent providing the information contained herein may or may not have been the Listing and/or Selling Agent.
Your Search Results
Century 21 Miller Elite Listings
OUR LISTINGS
© 2026 CENTURY 21 Miller Elite
DMCA Notice | Terms & Services | Privacy Policy | Accessibility Statement
EQUAL HOUSING OPPORTUNITY


CENTURY 21 Miller Elite
1888 South 14th Street, Fernandina Beach, FL 32034
Mobile: (904) 447-8981
info@basenback.org

